
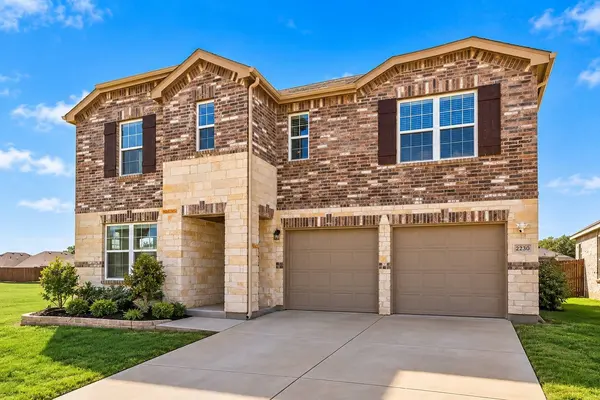
2220 Village Creek LN
Denton, TX 76208
Open House
Sat Sep 26, 1:00pm - 3:00pm
Sun Sep 27, 1:00pm - 3:00pm
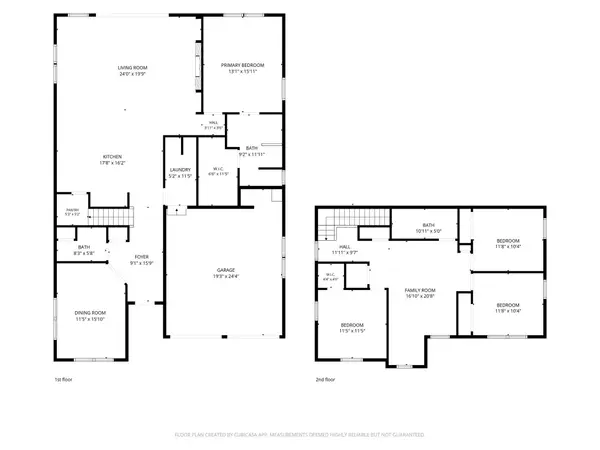
- 4 Beds
- 3 Baths Full Baths: 2 Half Baths: 1
- 2,509 SqFt
- 5,706 Lot Size
- 2023 Year Built
Seller is offering $5,000 in concessions, plus a lender-paid 2-1 rate buydown is available for offers submitted by October 31st.
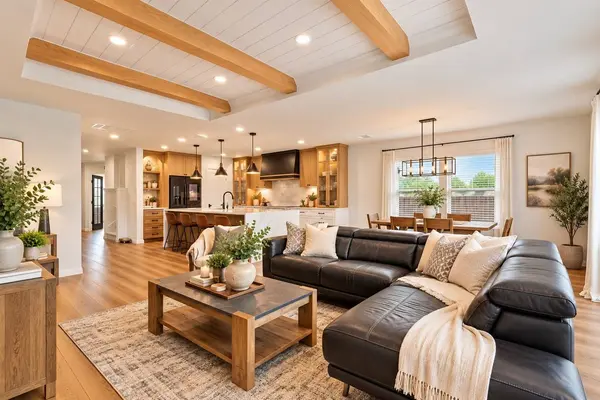
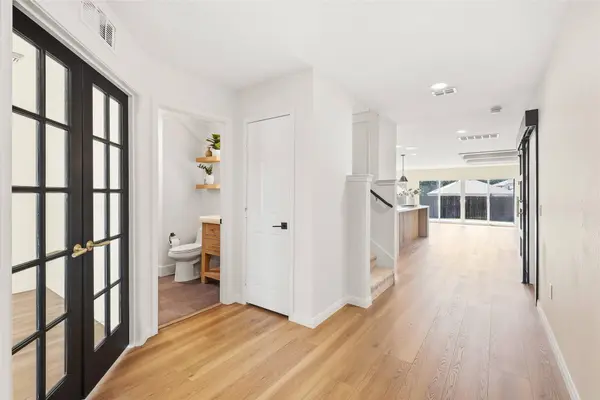
Welcome to 2220 Village Creek Lane, where builder-basic has been left far behind. Thoughtful updates, warm natural textures, and elevated finishes give this home a distinctly custom feel.
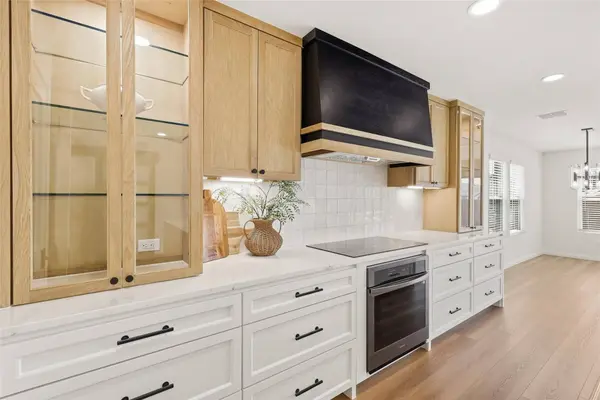
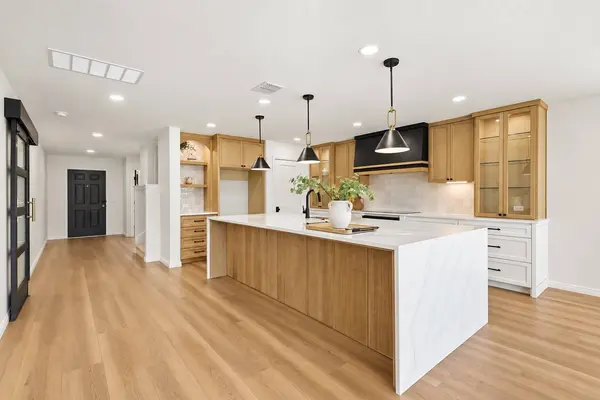
The showstopping redesigned kitchen features an oversized waterfall-edge island, two-tone cabinetry, glass-front cabinets, statement vent hood, sleek black fixtures, upgraded lighting, and abundant storage. It flows effortlessly into the living areas, creating a bright, open space made for everyday living and entertaining.
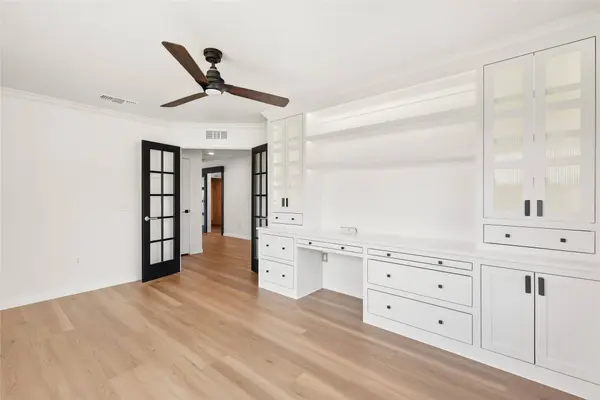
The living room continues the wow factor with a modern linear fireplace, built-ins, wood accents, architectural ceiling details, and walls of glass overlooking the backyard. Upstairs, a striking slat accent wall adds character to the flexible second living space.
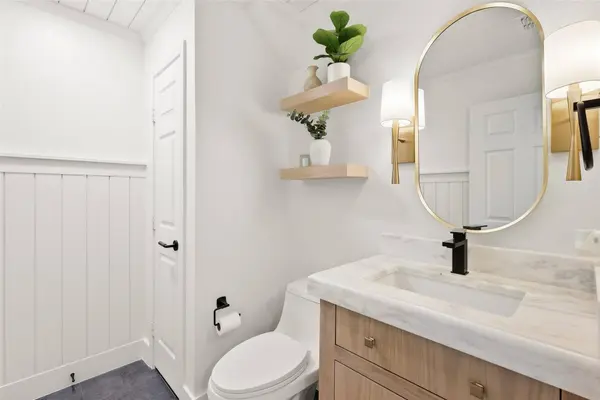
The bathrooms have been completely reimagined with designer tilework, contemporary vanities, oversized mirrors, elevated fixtures, and a glass-enclosed shower.
Outside, enjoy a large fenced backyard and expansive patio with plenty of room to entertain, play, or relax.
Located in Denton's Townsend Green with convenient access to Loop 288, Hwy 380, I-35E and I-35W, plus Lake Lewisville, parks, and golf nearby.
2220 Village Creek Lane isn't just move-in ready—it's been transformed. Come see what makes this one different.
GALLERY
PROPERTY DETAIL
Key Details
Property Type Single Family Home
Sub Type Single Family Residence
Listing Status Active
Purchase Type For Sale
Square Footage 2, 509 sqft
Price per Sqft $179
Subdivision Townsend Green Ph 1
MLS Listing ID 21394292
Style Traditional, Detached
Bedrooms 4
Full Baths 2
Half Baths 1
HOA Fees $290/qua
HOA Y/N Yes
Year Built 2023
Lot Size 5,706 Sqft
Acres 0.131
Property Sub-Type Single Family Residence
Location
State TX
County Denton
Direction From I-35E in Denton, take Exit 462 for Mayhill Road and head north on Mayhill Road. Turn right onto E. McKinney Street (FM 426), then turn right onto Townsend Pass. Turn left onto Village Creek Lane and continue to 2220 Village Creek Lane, Denton, TX 76208.
Building
Dwelling Type House
Foundation Slab
Level or Stories Two
Interior
Interior Features Decorative/Designer Lighting Fixtures, Eat-in Kitchen, Pantry, Paneling/Wainscoting, Wired for Sound
Heating Central, Electric
Cooling Central Air, Ceiling Fan(s)
Flooring Luxury Vinyl Plank, Tile
Fireplaces Number 1
Fireplaces Type Electric
Fireplace Yes
Appliance Dishwasher, Electric Cooktop, Electric Oven, Disposal
Laundry Common Area, Stacked
Exterior
Parking Features Driveway
Garage Spaces 2.0
Fence Wood
Pool None
Utilities Available Underground Utilities
Roof Type Composition
Porch Deck
Garage Yes
Private Pool No
Schools
Elementary Schools Hodge
Middle Schools Bettye Myers
High Schools Ray Braswell
School District Denton Isd
Others
HOA Name Townsend Green HOA
HOA Fee Include Maintenance Grounds
Senior Community No
Tax ID R965496
Security Features Carbon Monoxide Detector(s),Fire Alarm
Acceptable Financing Cash, Conventional, FHA, VA Loan
Listing Terms Cash, Conventional, FHA, VA Loan
Virtual Tour https://www.propertypanorama.com/instaview/ntreis/21394292
SIMILAR HOMES FOR SALE
Check for similar Single Family Homes at price around $449,999 in Denton,TX


CONTACT
